
Office branding in Kenya that makes your workplace feel like your brand
Turn your office into a physical expression of your business
Your workplace speaks before a meeting begins. The entrance can build confidence, the reception can make your company easy to recognise, glass treatments can add privacy, and clear signs can help every visitor reach the right room without confusion.
Shammah Media provides office branding in Kenya for organisations that want their physical environment to feel professional, consistent and purposeful. We plan connected branding across reception areas, walls, windows, meeting rooms and visitor routes instead of treating every surface as an unrelated print order.
Whether you are opening an office, refreshing a workplace or preparing several branches, we can define the priorities, design the visual system and coordinate the agreed production and installation. For standalone collateral and display products, explore our printing services in Kenya .
Send us photographs of your workplace and brand guidelines to request an initial assessment and written quotation.

Office-branding solutions for the complete workplace
Reception branding
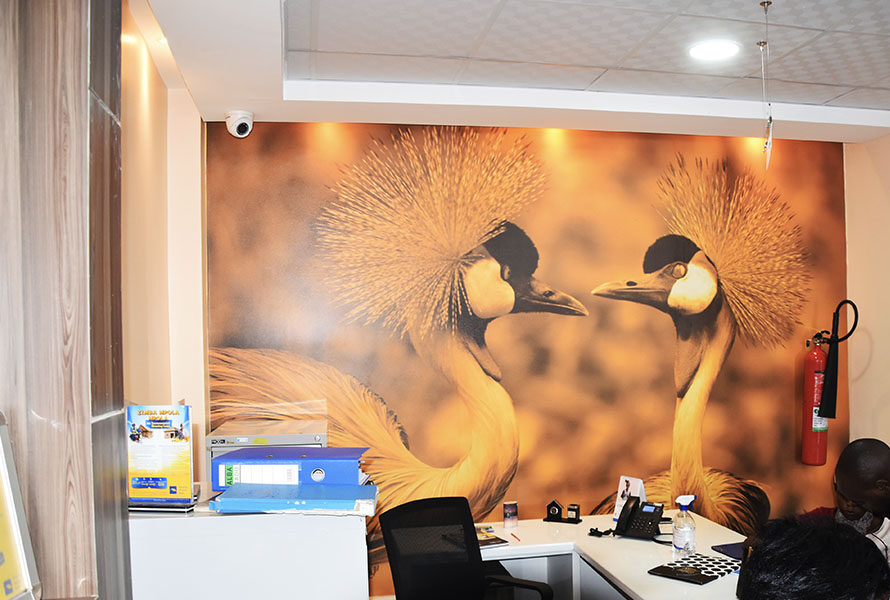
Give clients, candidates and partners a strong first impression with a reception feature built around your name, logo and space. We consider the desk, background wall, entrance sight line, lighting and normal viewing distance so the identity belongs in the room rather than feeling added afterwards.

Window and glass graphics
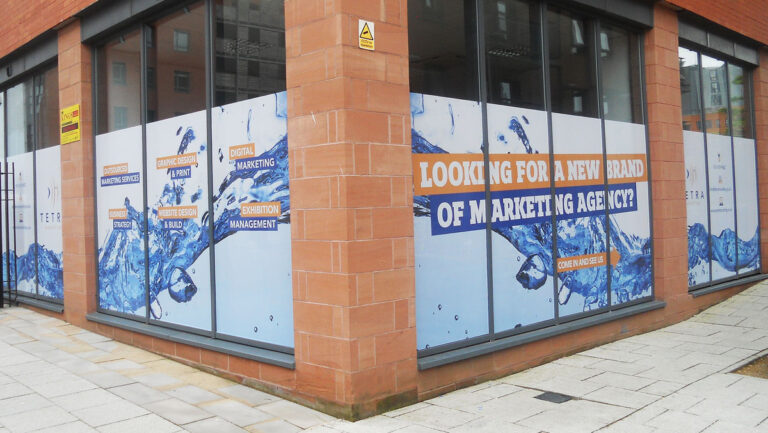
Use glass graphics for privacy, brand visibility, decoration, meeting-room identification or safer awareness of transparent doors and partitions. We plan the required coverage, visibility from each side and amount of daylight you want to retain.

Wall murals and branded graphics
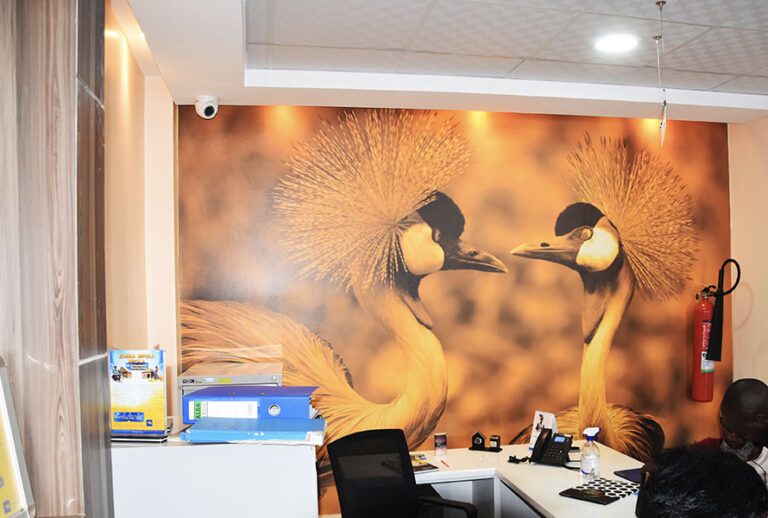
Bring a brand story, campaign, map, photography, pattern or key message to a large wall. Accurate measurements and a surface assessment help the artwork work around corners, sockets, doors, furniture and other interruptions.
Values and culture walls
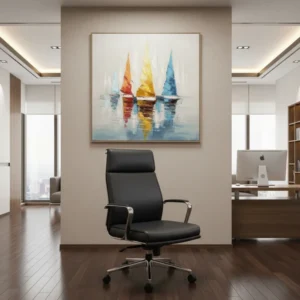
Present your mission, values, milestones or team message in language that genuinely reflects the organisation. We turn approved corporate content into a display that employees and visitors can read without filling the workplace with generic slogans.
Wayfinding and room identification
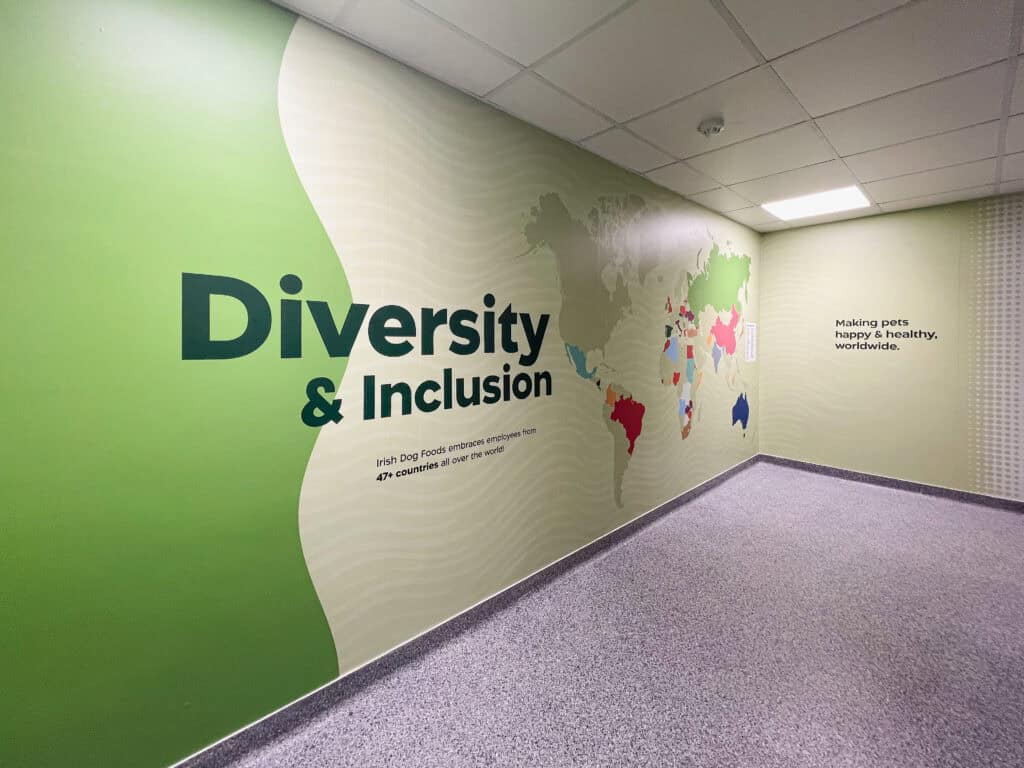
Help people find reception, meeting rooms, departments and shared facilities through clear, consistent directional graphics. Wayfinding is designed for fast understanding and supports—but does not replace—specialist statutory, safety or accessibility signage.
Meeting-room branding and privacy
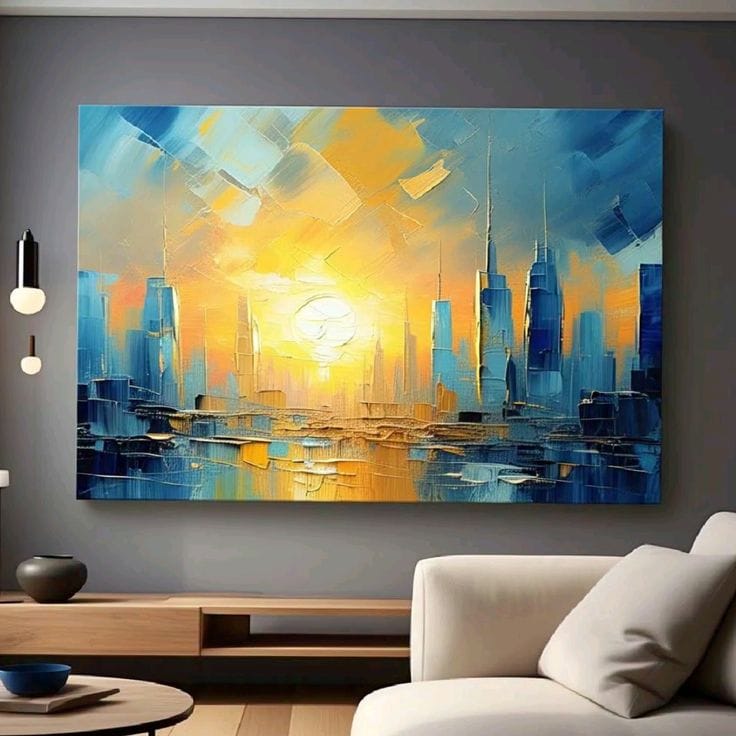
Give collaboration spaces useful visual identity through room names, glass privacy treatments, presentation backgrounds or relevant graphics. We consider camera sight lines, visibility through the glass and maintenance as well as appearance.

Corporate photography displays
Use approved team portraits, workplace images, Kenyan landscapes or project photography to make the office feel distinctive. If your image library is not suitable at display size, Shammah Media can provide corporate photography in Nairobi as a separately scoped service.

Temporary campaigns and launches
Support an office opening, product launch, anniversary or internal campaign with time-limited graphics. The order can include an expected removal date and clearly assigned responsibility for removal and surface reinstatement.
Start with how people experience the office
Before choosing materials or filling walls, walk through the workplace as a first-time visitor. Can you see the organisation’s name from the entrance? Is reception obvious? Which doors and corridors create uncertainty? Where will a client wait, meet the team or appear in a photograph or video call?
This journey reveals which spaces deserve investment. Reception may need a confident identity feature, while a corridor needs simple directions. A culture display intended for staff may work better deeper inside the office than beside the entrance. Meeting-room glass may need privacy without making the space feel closed.
Employees experience the workplace differently. Internal branding can support belonging, recognise work and communicate authentic organisational values. Share approved language and identify who will keep time-sensitive information current.
Strong office branding uses restraint. Each element needs a purpose, with visual space around the moments that matter most.

Reception branding with the right scale and focus
Reception is often the most photographed and remembered area of an office. The main brand element should relate to the desk, wall, ceiling height, lighting and the direction people approach from. A logo that looks balanced in a straight-on mock-up may feel too small from the entrance or disappear behind a receptionist when visitors are seated.
We assess the full view and recommend from the available production options. Depending on the approved design, the brand treatment may involve printed, cut, layered or another suitable form. Every approach has different depth, shadow, fixing and wall requirements, which will be stated in the quotation.
Keep the message disciplined. A strong company name or logo usually has more impact than a crowded wall containing every service, slogan, phone number and social handle. Operational information that changes frequently may be better placed in a separate, maintainable display.
Window graphics that balance privacy, light and brand visibility
Glass can be attractive and open while still creating privacy and navigation problems. Tell us what each panel needs to achieve: full or partial screening, meeting-room privacy, decoration, room identification, visibility of a glass door or external brand presence.
We record the panes, frames, doors, handles, joints and existing films. The design also considers who needs to see through the glass and from which direction. Text that reads correctly from one side may appear reversed from the other, while daylight and night-time interior lighting can change the level of perceived privacy.
Property managers may restrict glass treatments. Obtain approval and disclose glazing specifications before production. We recommend from current materials after the function and glass are understood.
Wall murals designed for the actual surface
A wall-sized graphic begins with the wall, not a small image stretched to fit. We measure the usable area and record corners, skirting, sockets, switches, vents, doors, signs and furniture. Walls can also vary in width or height, so critical projects require more than one measurement.
The surface condition affects the result. Texture, dust, moisture, repairs, fresh paint, coatings and old adhesive can influence appearance and installation. Tell us when the wall was painted or repaired. The scope will state who prepares the surface, moves furniture and removes existing graphics.
Artwork is then composed at the intended scale. Important faces, words and logos are kept away from obstructions and planned joins where possible. Original high-quality photographs and vector logos give the best flexibility; images copied from websites or presentations may not remain clear across a large wall.
A structured office-branding process
Tell us whether you are opening a new workplace, refreshing reception, improving privacy, helping visitors navigate or building a complete branded environment. We identify the audiences, deadline and priority spaces.
Initial scoping can begin from plans, photographs and rough dimensions. Where fit, surfaces or installation are critical, we will confirm whether a site assessment is required before final production measurements.
Every proposed element receives a clear location and purpose. The plan records wording, approximate dimensions, artwork status and priority, keeping reception, glass, walls and signs connected throughout the project.
We apply your approved logo, colours, typography, imagery and messages to the real spaces. Visual mock-ups help you understand the composition while physical samples and written specifications support material decisions.
After measurements are verified, we prepare production artwork around the selected material, surface, joins, edges and installation method. One authorised representative checks every word, arrow, room name, logo, colour and location.
Approved items move into production and are labelled by their intended location. A multi-site or phased order can also be organised against the agreed branch and installation schedule.
We coordinate any installation included in the quotation with the site contact, access times and security requirements. The completed work is checked against the approved location plan, and any outstanding item is recorded at handover.
Brand consistency across every surface
Send current brand guidelines and the best available logo files, preferably in vector format. Include approved fonts, colour references, original photographs and any rules governing clear space, backgrounds or logo variations. Rebuilding an identity from a small website image can create visible inconsistency.
Wording needs the same control as visual assets. Prepare an approved list of room names, directional arrows, value statements, phone numbers and regulatory content. A typo repeated across several signs is far more disruptive than one corrected in the master list.
Screen mock-ups cannot reproduce the exact surface, texture, light and printed colour of the completed environment. Tell us which colours are most critical. Where a sample is useful and available, its place in the approval process will be included in the project scope.
Branding an occupied office
Your organisation may need to remain operational while work happens. Share business hours, meeting schedules, restricted areas, security processes and periods when noise or access must be limited. Furniture, staff movement and confidential spaces can affect the sequence.
Some work can be prepared away from the site and installed during an agreed window. Other elements depend on final painting, construction, electrical work or furniture placement. We place these dependencies in the schedule so production does not begin against a surface that is not ready.
For work at height, external areas or restricted sites, any special access requirements must be identified before the quotation is finalised. The site contact should be available to approve placement and resolve unexpected conditions.
Office branding across several branches
A multi-location project needs a shared visual system and a separate record for every site. Send the branch addresses, local contacts, photographs, dimensions and any building restrictions. Room names and available surfaces may differ even when the core branding remains the same.
The project can be phased by branch, floor, department or business priority. We establish the common design rules first, then record approved variations. Labelling artwork and finished pieces by location reduces the risk of a graphic reaching the wrong office.
Keep the final location and artwork records. They make future replacements, room-name updates and new branches easier to align, although material availability should be reconfirmed when later phases are ordered.
Office branding or a standalone print?
A complete programme adds value when several spaces need to feel intentional together. A single clear requirement does not need to become a workplace redesign.
Requirement | Best route | Main planning focus |
Reception, glass, walls and signs that must work together | Coordinated office-branding project | Site journey, shared concept, location plan and phased installation |
One defined poster, backdrop or wall graphic | Large-format printing | Finished size, artwork, material, finishing and installation |
Portable display for an event or temporary reception campaign | Banner printing | Banner system, stand, artwork, transport and reuse |
What affects the cost of office branding?
The price depends on the number of spaces, design work, measurements, materials, artwork versions, production, surface preparation, installation access, travel and project phasing. Reception branding has different requirements from a simple set of room labels, while a wall mural or several glass partitions may require site-specific preparation.
Budget can be focused through priorities. Tell us which outcome matters most and which elements are optional. We can structure the proposal around the visitor journey, delivering the most valuable spaces first and leaving later phases documented.
Shammah Media’s current planning terms use a 14-day quotation validity period, a 50% booking deposit and one consolidated review round. Travel outside Nairobi is quoted separately, and digital working files are normally retained for 90 days. Your signed quotation takes priority wherever different terms are agreed.
Prepare your office-branding enquiry
- Organisation name, activity and workplace address
- Business objective for the project
- Priority reception, wall, window, room and wayfinding areas
- Current brand guidelines and vector logo files
- Approved wording and named content owner
- Site photographs, plans and available measurements
- Surface types and known condition
- Privacy, visibility or daylight requirements for glass
- Permanent, medium-term or campaign use
- Landlord or property-manager restrictions
- Office hours, security and installation access
- Required opening or completion date
- Budget range or priority order
- Authorised approver and site contact

FAQs
It can include reception branding, window graphics, wall murals, wayfinding, room identification, culture displays and corporate photography. Your quotation will identify the exact products, design work and installation included.
Early scoping can begin from plans, photographs and rough dimensions. We will confirm whether a site assessment is needed before final measurements, production or installation.
Send current brand guidelines, vector logos, approved fonts and colours, original photographs, exact wording, available plans and the name of the final approver.
Yes, subject to the selected treatment and glass. Explain the privacy needed from each side during the day and at night, together with the daylight you want to retain.
Not automatically. Paint type, cure time, texture, moisture, cleanliness and condition can affect suitability. We assess the relevant surface before confirming the product.
Possibly, depending on scope, access and safety. Share operating hours, meeting schedules and restricted areas so the installation sequence can reduce disruption.
Timing depends on site readiness, design approval, number of locations, material availability, production and access. We will provide a project schedule after the scope is defined.
Yes, subject to the agreed survey, delivery and installation coverage. Send every location and desired schedule so travel and local access can be quoted.
Tenants should check their lease and property rules, particularly for glass treatments, drilling, external visibility and reinstatement. Required authority remains the client’s responsibility unless the written scope says otherwise.
Yes. We can phase the work by priority, branch, floor or readiness after the shared visual and technical system is approved.
Your organisation should nominate one authorised representative to approve every name, arrow, message, contact and artwork version before production.
Request an office-branding proposal
Send Shammah Media your brand guidelines, workplace address, priority areas, photographs, approximate dimensions and required completion date. Tell us whether the office is occupied and identify any landlord, security or access restrictions.